
SALES PRICE:

$20,000USD

Sale price does not include site rent. Additional fees apply to both rentals and home purchases.

PHONE: (888) 431-4204

HOURS:

Monday - Friday: 8 a.m. - 5 p.m. | 1st and 3rd Saturday: 10 a.m. - 2 p.m.

Contact Us
*
*
*
*
*
Almost there! Please add a little more clarity to your message and try again.
View Community
Property Detail:-

REH Regency Heights

Address: 2550 State Rd. 580 #0311 , Clearwater, FL, 33761

2 Bedroom | 1.5 Bathroom | 672 sq.ft. | MOVE IN READY

Mortgage Calculator

Mortgage payment estimate provided through BankRate.com. Financing available to qualified customers from 3rd party lenders. Monthly payment may vary depending on down payment, interest rate, loan term and your qualifications, including your FICO score, and does not include monthly site rent, or escrows for taxes and insurance. Interest rates and other loan terms are subject to change. Sales price does not include fees.

Site: #REH-0311

Year: 1971

Make: RICH

Third party financing options may be available.

HOME DESCRIPTION
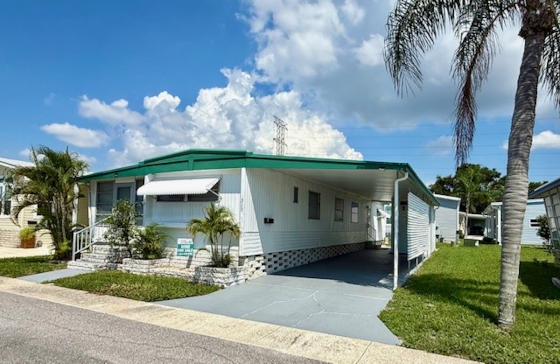
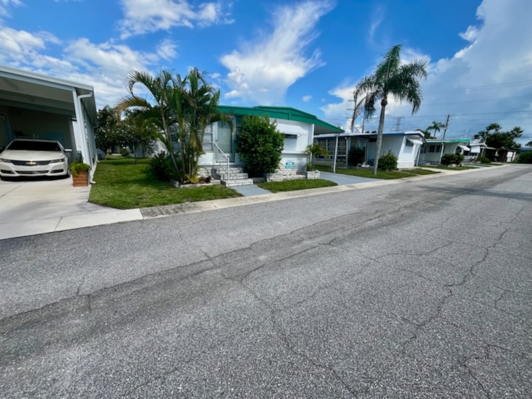
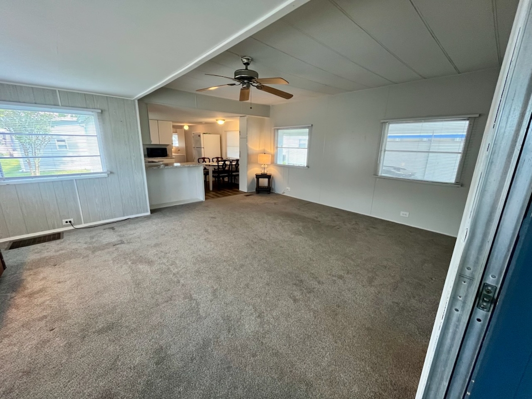
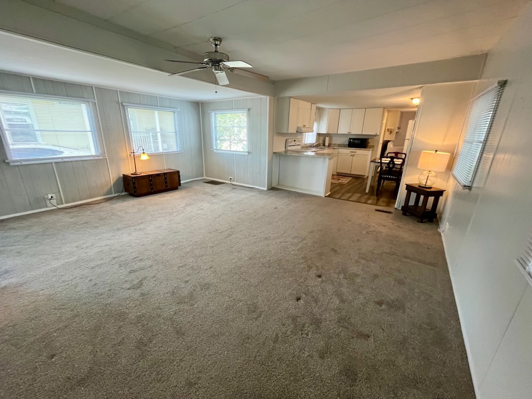
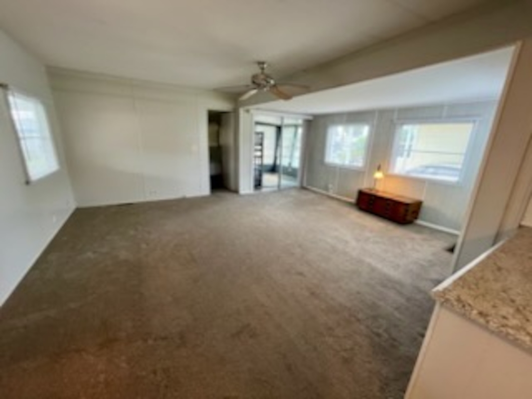
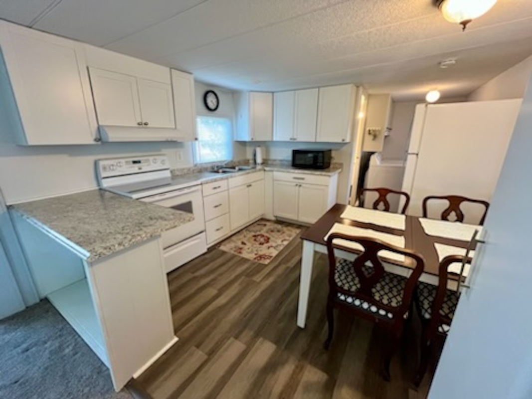
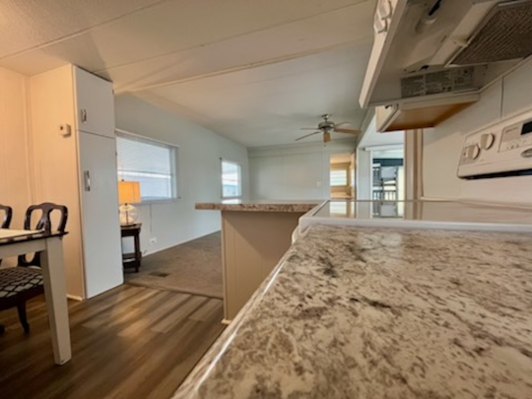
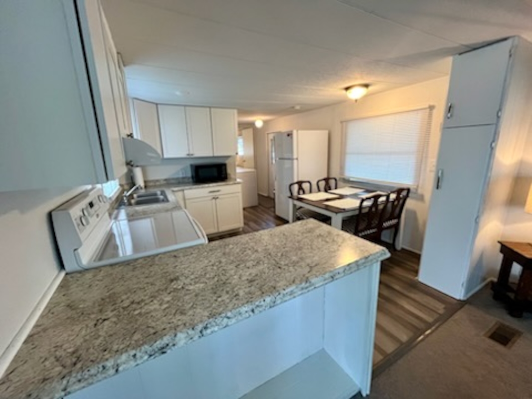
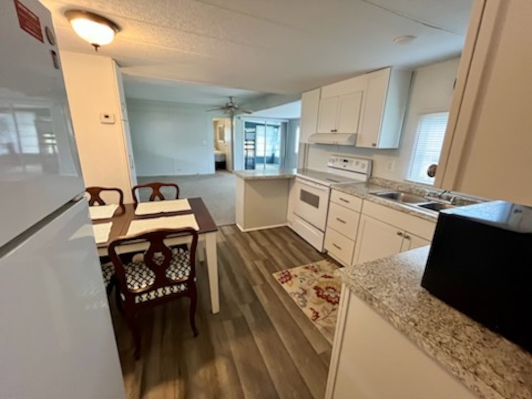
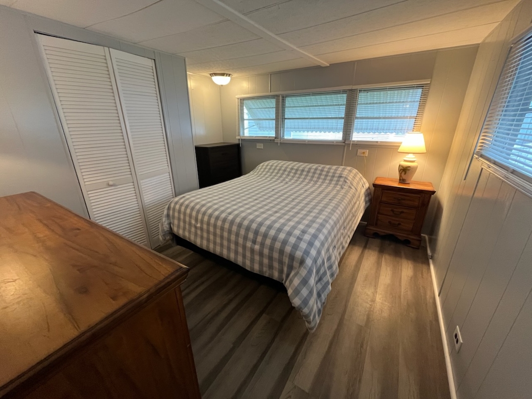
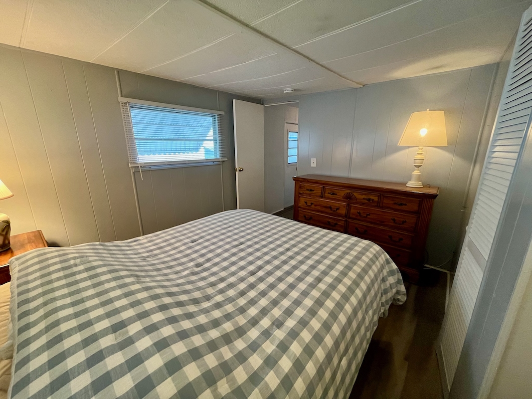
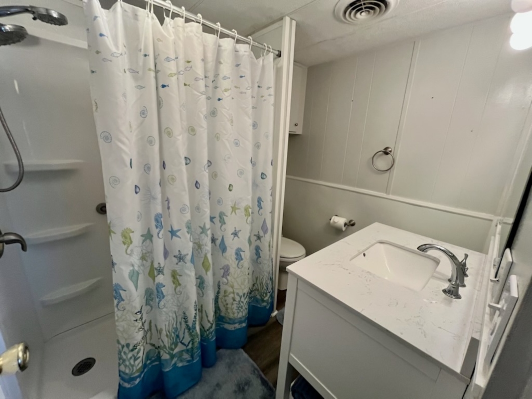
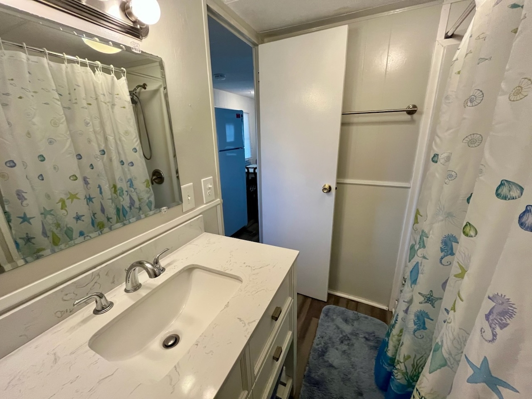
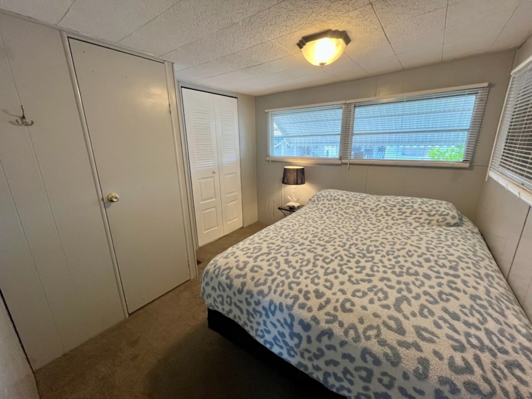
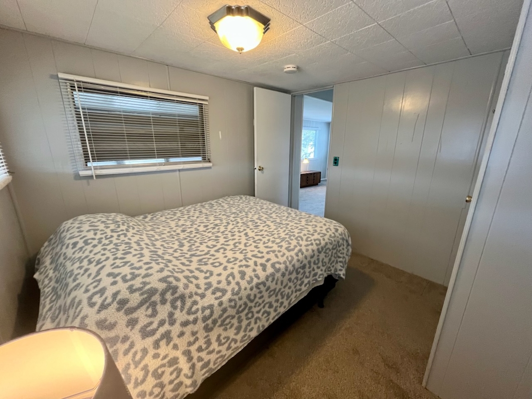
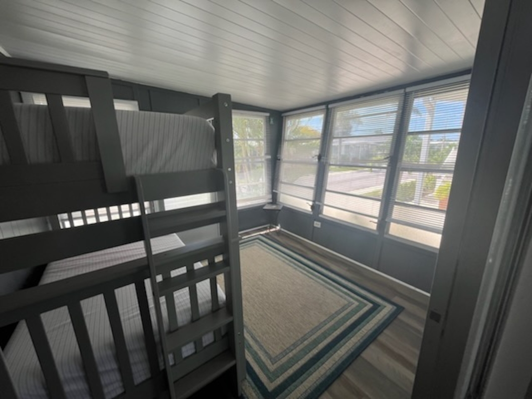
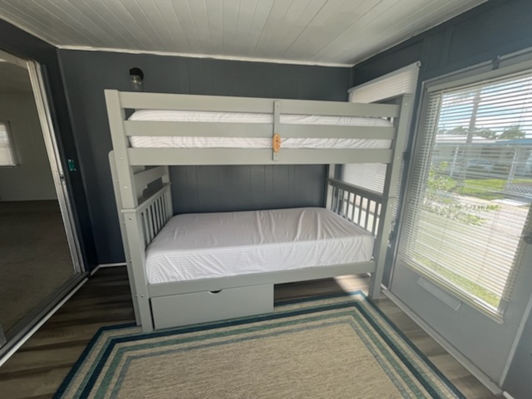
Welcome home to this cozy and beautifully maintained 2-bedroom, 1.5-bath home – great for relaxing after a sunny Florida day! This home is a perfect snowbird retreat, comfortably sleeping six guests. It features cozy bunk beds ideal for kids or extra visitors, making it a great seasonal getaway. This furnished residence features a desirable split-bedroom floor plan, providing added privacy and comfort. The open-concept kitchen seamlessly flows into the spacious living room, making it ideal for entertaining family and friends. The primary bedroom has a newer walk-in shower perfect to wash off the Florida sand. All major kitchen appliances are included, so you can move in and start enjoying the lifestyle right away. Located in a welcoming 55+ active community, Regency Heights, offers a vibrant lifestyle and a great location. This home is just 15 minutes from the beach and within walking distance to a variety of shops and restaurants catering to every taste. Don’t miss your chance to see this must-see home—schedule your tour today and discover what makes this community so special! (approximately 100 more sq. ft). This home is priced to sale with out-of-state owners.

HOME FEATURES

  • All Kitchen Appliances Included
  • All appliances included
  • Carpet
  • Carport
  • Ceiling Fan(s)
  • Central A/C
  • Electric Heat
  • Enclosed Porch
  • Laminate Flooring
  • Microwave Oven
  • Open Dining Living Area
  • Shed
  • Walk-In Shower
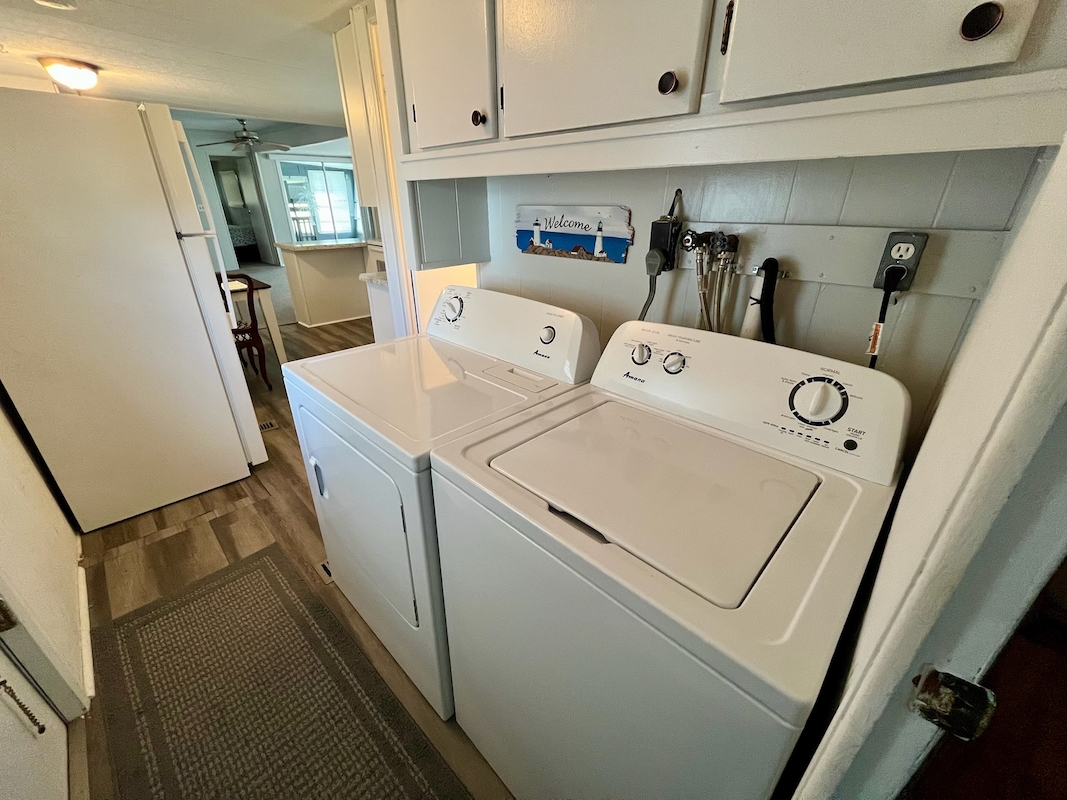
  • Washer & Dryer

Rent & Fees

Home/Site Leases: The following pricing and fee information includes mandatory or unavoidable costs and fees payable in connection with your lease of a home/site in our community (excluding variable utility costs that are not known in advance), but does not include fees and costs for optional services/products, avoidable fees and costs (e.g., late payment fees), or taxes and other governmental fees. Your responsibility for such fees and costs, if any, shall be set forth in more detail in your lease agreement.

Home Purchases: The pricing and fee information shown below further does not include fees or costs that may be applicable to your purchase of a home, including, without limitation: loan/financing costs, warranty and insurance costs, and other sales-related costs.

All pricing and fee information remains subject to update and change at any time prior to your submission of an application for residency.

Monthly Fees - Home Purchase

Pet Fee: Applicants with pets will be subject to an additional fee. Please confirm the applicable fee with your leasing representative or call the community prior to submitting the application.
Total Monthly Fees: + other variable fees listed above, as applicable
Total shown above does not include variable utility fees, pet fees or other optional or avoidable fees owed under your lease.
Click for more details on additional fees that may apply.

REH Regency Heights

REH Regency Heights Clearwater
Sales Price

$20,000

Address: 2550 State Rd. 580 #0311 ,
Clearwater, FL, 33761

  • 2 Beds
  • 1.5 Baths
  • 672
  • Site: REH-0311
  • Year: 1971
  • Make: RICH
  • Third party financing options may be available.

Home Description

Welcome home to this cozy and beautifully maintained 2-bedroom, 1.5-bath home – great for relaxing after a sunny Florida day! This home is a perfect snowbird retreat, comfortably sleeping six guests. It features cozy bunk beds ideal for kids or extra visitors, making it a great seasonal getaway. This furnished residence features a desirable split-bedroom floor plan, providing added privacy and comfort. The open-concept kitchen seamlessly flows into the spacious living room, making it ideal for entertaining family and friends. The primary bedroom has a newer walk-in shower perfect to wash off the Florida sand. All major kitchen appliances are included, so you can move in and start enjoying the lifestyle right away. Located in a welcoming 55+ active community, Regency Heights, offers a vibrant lifestyle and a great location. This home is just 15 minutes from the beach and within walking distance to a variety of shops and restaurants catering to every taste. Don’t miss your chance to see this must-see home—schedule your tour today and discover what makes this community so special! (approximately 100 more sq. ft). This home is priced to sale with out-of-state owners.

Features

  • All Kitchen Appliances Included
  • All appliances included
  • Carpet
  • Carport
  • Ceiling Fan(s)
  • Central A/C
  • Electric Heat
  • Enclosed Porch
  • Laminate Flooring
  • Microwave Oven
  • Open Dining Living Area
  • Shed
  • Walk-In Shower
  • Washer & Dryer

REH Regency Heights

REH Regency Heights Clearwater