
Property Detail:-

BRO Brookside Manor

Address: 384 Brookside Manor , Goshen, IN, 46526

3 Bedroom | 2 Bathroom | 1456 sq.ft. | MOVE IN READY

Mortgage Calculator

Mortgage payment estimate provided through BankRate.com. Financing available to qualified customers from 3rd party lenders. Monthly payment may vary depending on down payment, interest rate, loan term and your qualifications, including your FICO score, and does not include monthly site rent, or escrows for taxes and insurance. Interest rates and other loan terms are subject to change. Sales price does not include fees.

Site: #BRO-384

Year: 2016

Make: Redman

Third party financing options may be available.

HOME DESCRIPTION
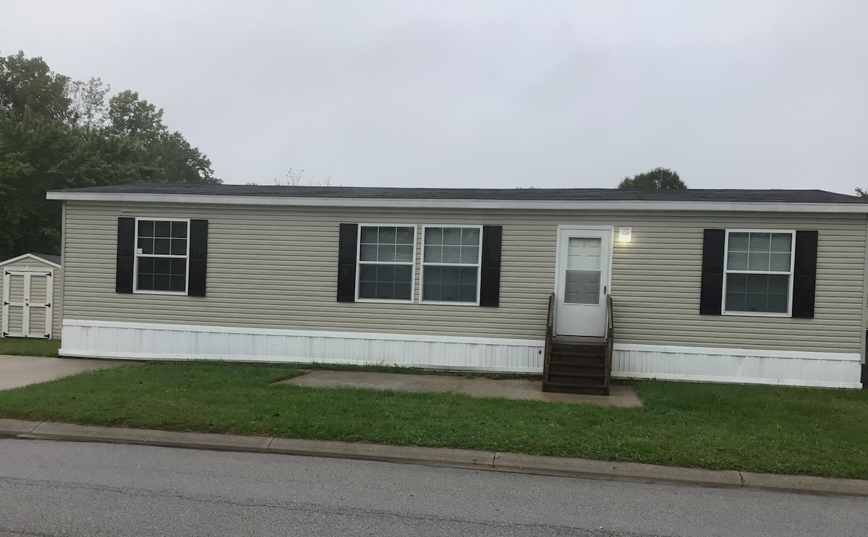
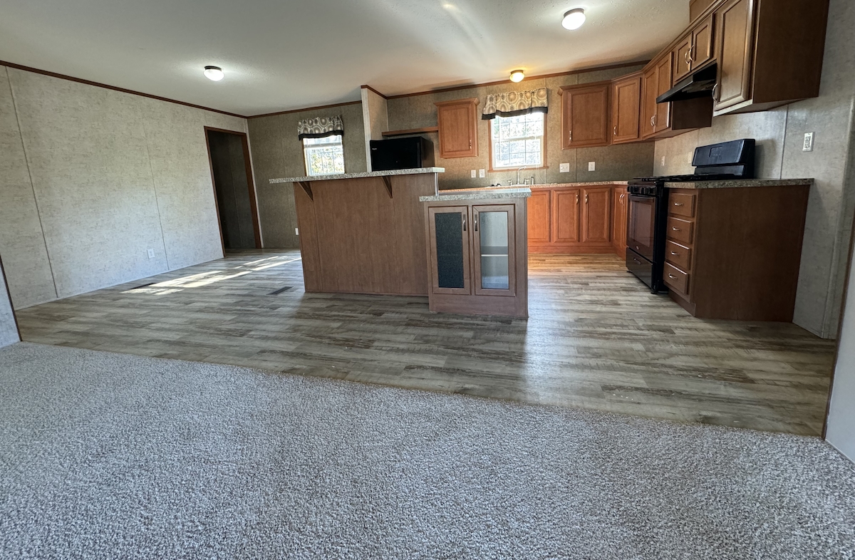
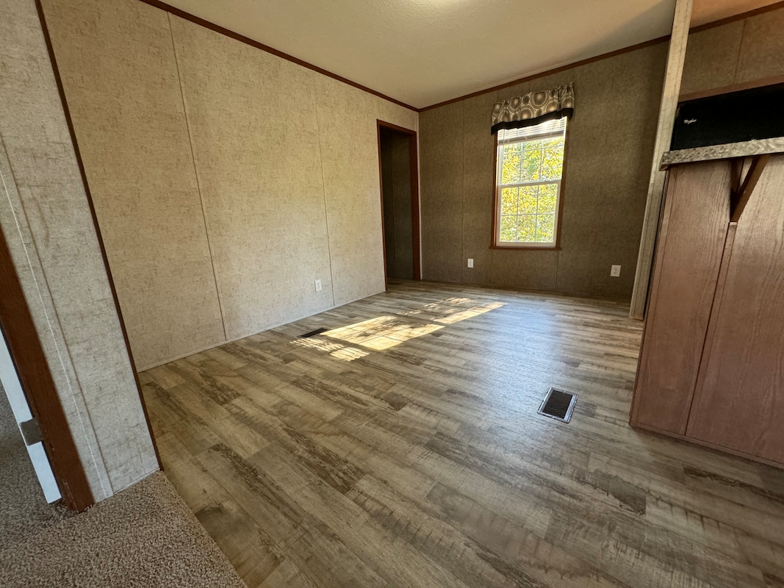
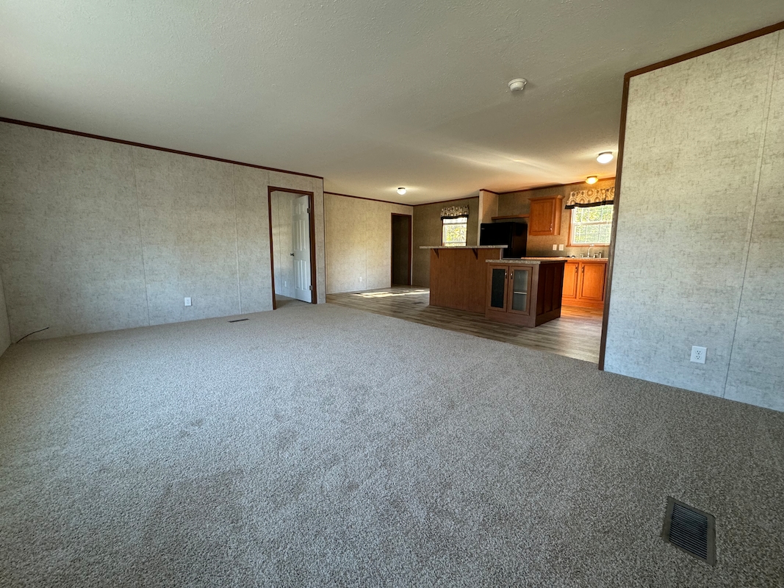
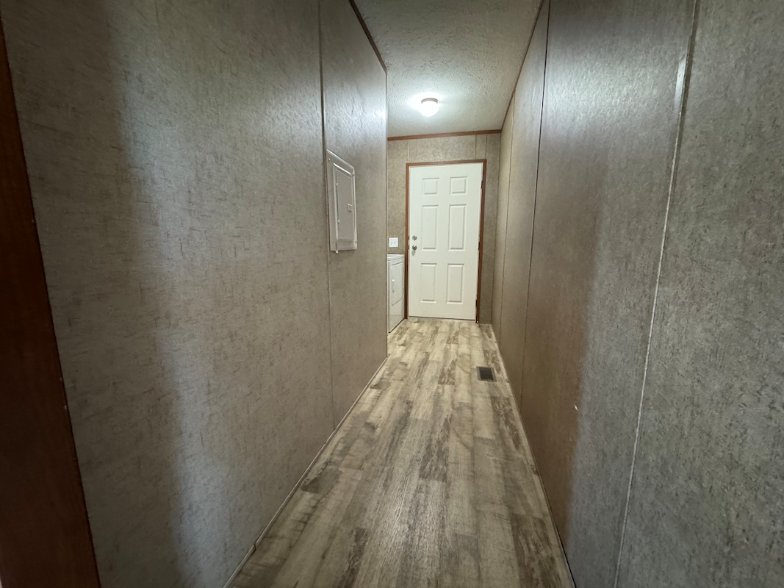
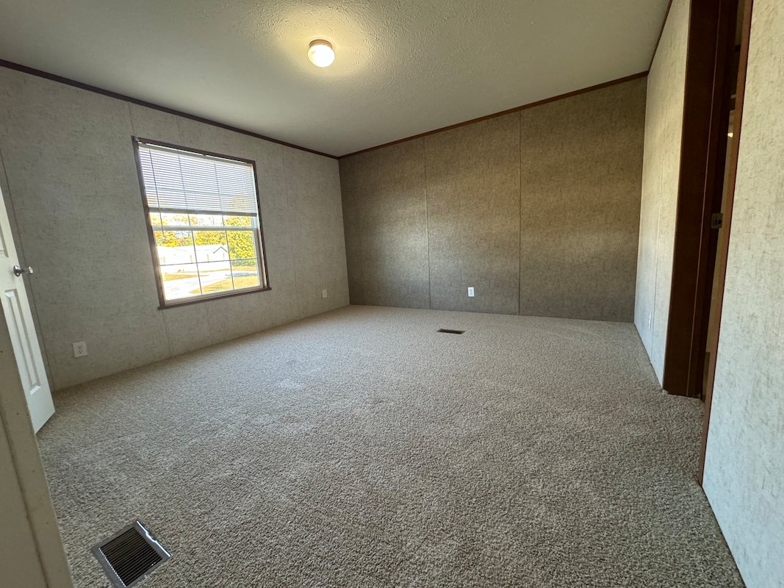
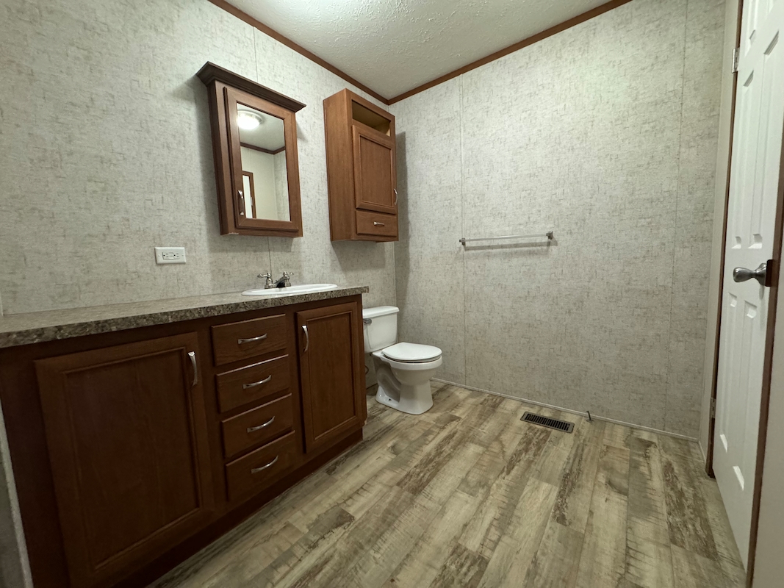
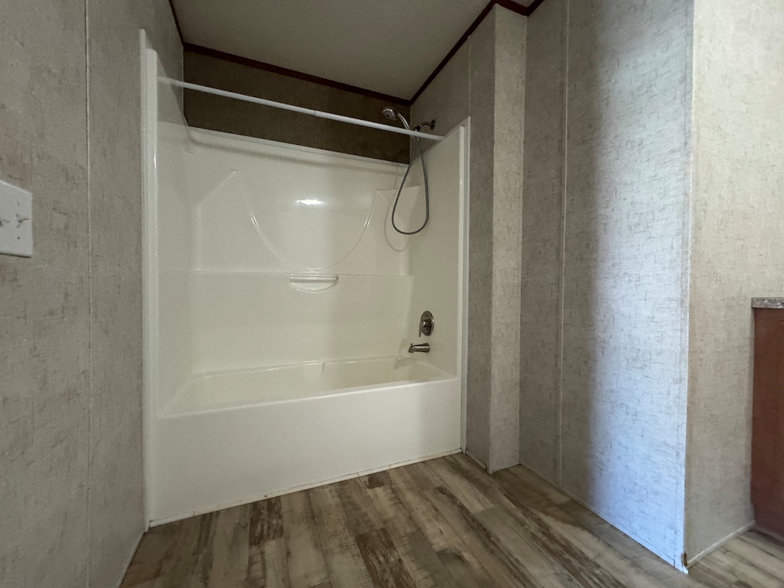
Welcome to your dream home in charming Goshen, IN! This exquisite 3-bedroom, 2-bathroom residence seamlessly blends modern design with tranquil living. Step inside and be greeted by an inviting open floor plan that's perfect for both entertaining and everyday life. The heart of the home is undoubtedly the expansive kitchen featuring a stunning large island that promises endless culinary possibilities. Whether you're hosting gatherings or enjoying quiet family meals, this space caters to all. The seamless flow from the kitchen into the living and dining areas creates a spacious atmosphere filled with natural light. Each of the generously sized bedrooms offers comfort and privacy, while the two well-appointed bathrooms provide spa-like relaxation at day's end. Located conveniently close to local amenities and schools, yet nestled in a serene neighborhood offering peace and tranquility. Discover life's delightful moments in this impeccable Goshen home—it's more than just a house; it's where memories are made. Don't miss out on making it yours today! *Colors and options may vary

HOME FEATURES

  • 2-Car Driveway
  • All Kitchen Appliances Included
  • Carpet
  • Central A/C
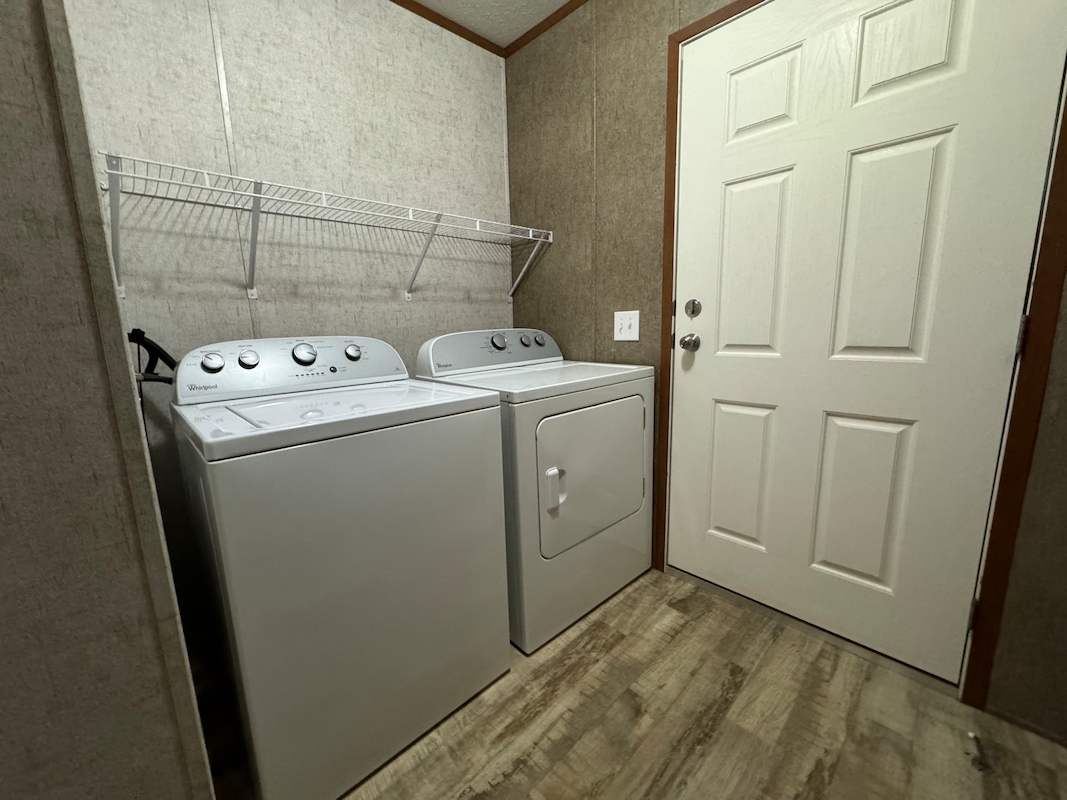
  • Dryer
  • Ensuite Bathroom
  • Gas Cooktop
  • Gas Heat
  • Kitchen Island
  • Laminate Flooring
  • Laundry Room
  • Open Floorplan
  • Storage Shed
  • Washer

Rent & Fees

Home/Site Leases: The following pricing and fee information includes mandatory or unavoidable costs and fees payable in connection with your lease of a home/site in our community (excluding variable utility costs that are not known in advance), but does not include fees and costs for optional services/products, avoidable fees and costs (e.g., late payment fees), or taxes and other governmental fees. Your responsibility for such fees and costs, if any, shall be set forth in more detail in your lease agreement.

Home Purchases: The pricing and fee information shown below further does not include fees or costs that may be applicable to your purchase of a home, including, without limitation: loan/financing costs, warranty and insurance costs, and other sales-related costs.

All pricing and fee information remains subject to update and change at any time prior to your submission of an application for residency.

Monthly Fees - Home Purchase

Pet Fee: Applicants with pets will be subject to an additional fee. Please confirm the applicable fee with your leasing representative or call the community prior to submitting the application.
Total Monthly Fees: + other variable fees listed above, as applicable
Total shown above does not include variable utility fees, pet fees or other optional or avoidable fees owed under your lease.

Monthly Fees - Home Rental

Pet Fee: Applicants with pets will be subject to an additional fee. Please confirm the applicable fee with your leasing representative or call the community prior to submitting the application.
Total Monthly Fees: + other variable fees listed above, as applicable
Total shown above does not include variable utility fees, pet fees or other optional or avoidable fees owed under your lease.
Click for more details on additional fees that may apply.

BRO Brookside Manor

BRO Brookside Manor Goshen
Sales Price

$79,995

Rental Price

$1,299/m

Address: 384 Brookside Manor ,
Goshen, IN, 46526

  • 3 Beds
  • 2 Baths
  • 1456
  • Site: BRO-384
  • Year: 2016
  • Make: Redman
  • Third party financing options may be available.

Home Description

Welcome to your dream home in charming Goshen, IN! This exquisite 3-bedroom, 2-bathroom residence seamlessly blends modern design with tranquil living. Step inside and be greeted by an inviting open floor plan that's perfect for both entertaining and everyday life. The heart of the home is undoubtedly the expansive kitchen featuring a stunning large island that promises endless culinary possibilities. Whether you're hosting gatherings or enjoying quiet family meals, this space caters to all. The seamless flow from the kitchen into the living and dining areas creates a spacious atmosphere filled with natural light. Each of the generously sized bedrooms offers comfort and privacy, while the two well-appointed bathrooms provide spa-like relaxation at day's end. Located conveniently close to local amenities and schools, yet nestled in a serene neighborhood offering peace and tranquility. Discover life's delightful moments in this impeccable Goshen home—it's more than just a house; it's where memories are made. Don't miss out on making it yours today! *Colors and options may vary

Features

  • 2-Car Driveway
  • All Kitchen Appliances Included
  • Carpet
  • Central A/C
  • Dryer
  • Ensuite Bathroom
  • Gas Cooktop
  • Gas Heat
  • Kitchen Island
  • Laminate Flooring
  • Laundry Room
  • Open Floorplan
  • Storage Shed
  • Washer

BRO Brookside Manor

BRO Brookside Manor Goshen