
SALES PRICE:

$98,995USD

Sale price does not include site rent. Additional fees apply to both rentals and home purchases.

PHONE: (888) 621-6799

HOURS:

Monday - Friday: 8:30 a.m. - 5:30 p.m. | Saturday: 10 a.m. - 2 p.m.

Contact Us
*
*
*
*
*
Almost there! Please add a little more clarity to your message and try again.
View Community
Property Detail:-

SBW Shelby West

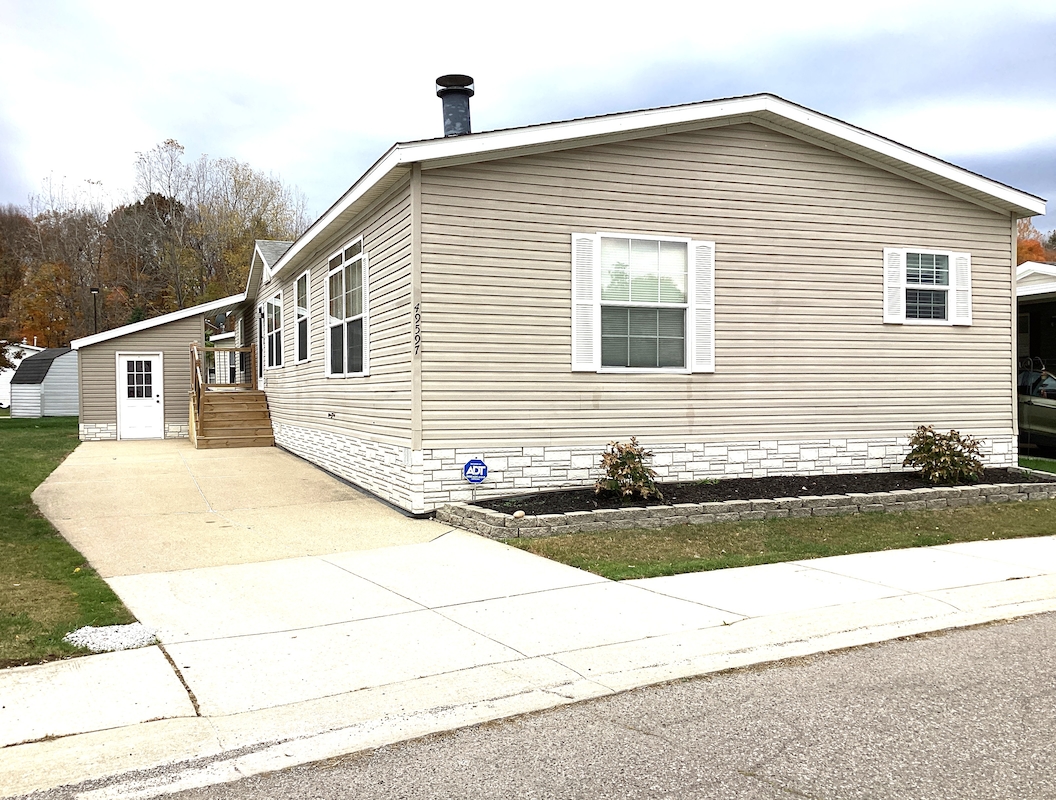
Address: 49597 Elk Trail , Shelby Twp., MI, 48315

3 Bedroom | 2 Bathroom | 1680 sq.ft. | MOVE IN READY

Mortgage Calculator

Mortgage payment estimate provided through BankRate.com. Financing available to qualified customers from 3rd party lenders. Monthly payment may vary depending on down payment, interest rate, loan term and your qualifications, including your FICO score, and does not include monthly site rent, or escrows for taxes and insurance. Interest rates and other loan terms are subject to change. Sales price does not include fees.

Site: #SBW-548

Year: 2002

Third party financing options may be available.

HOME DESCRIPTION
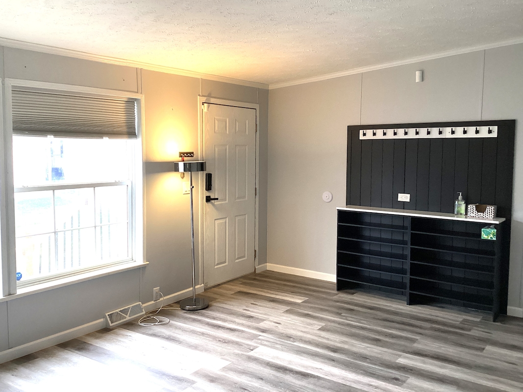
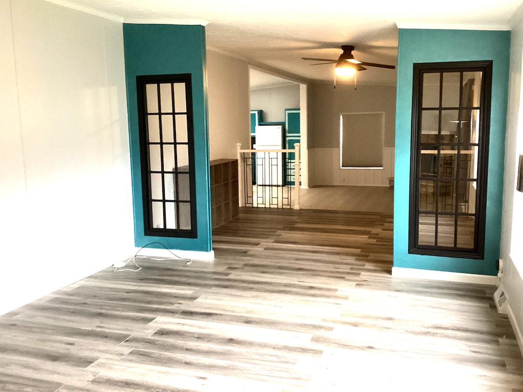
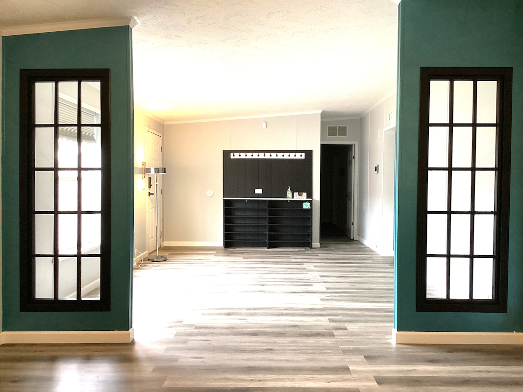
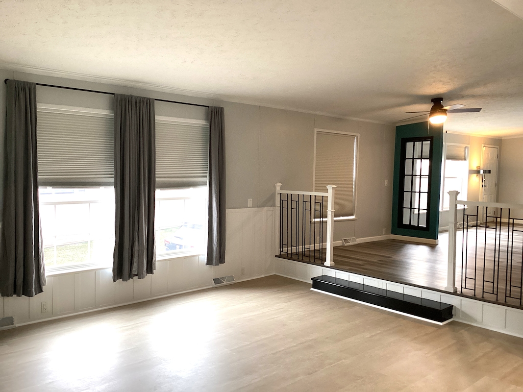
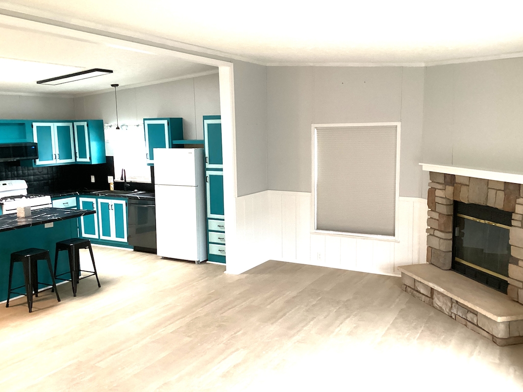
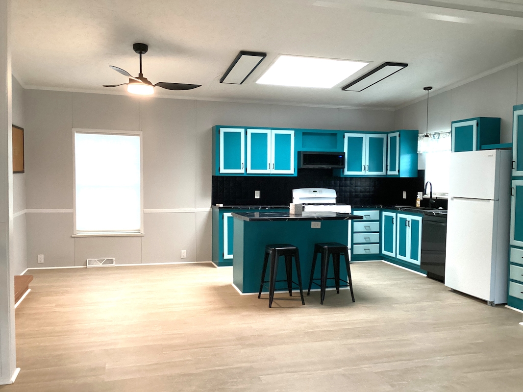
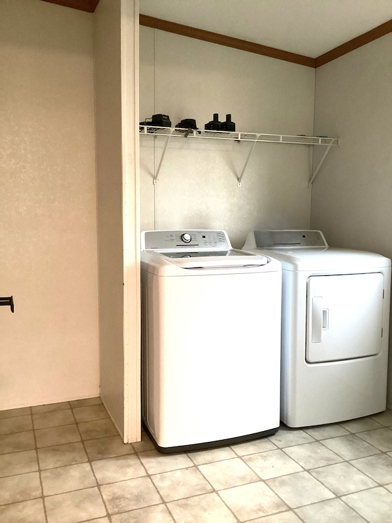
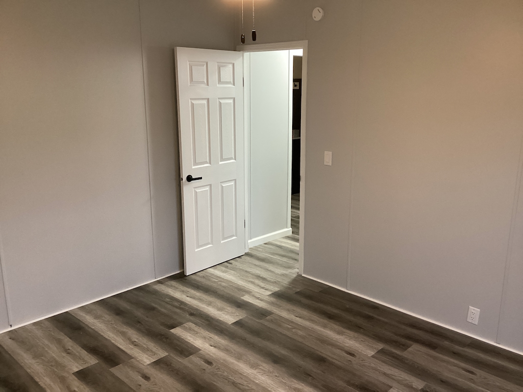
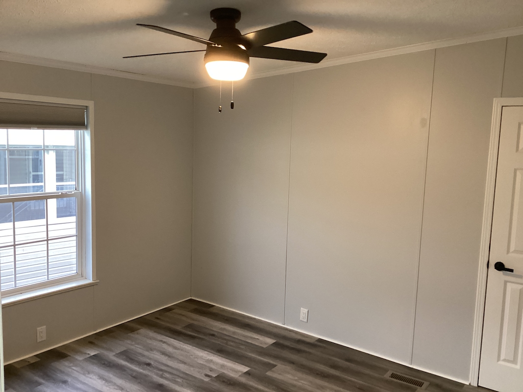
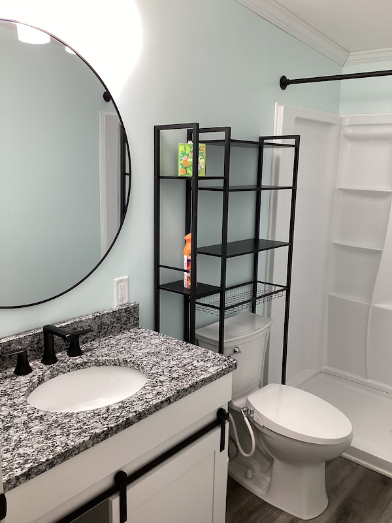
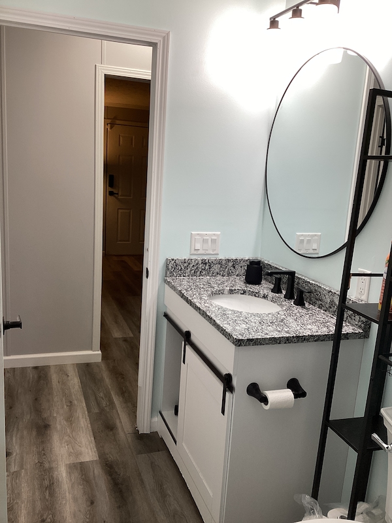
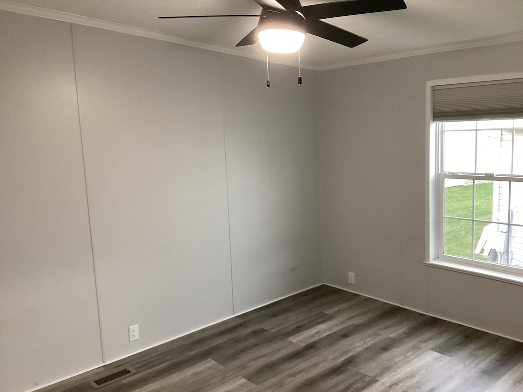
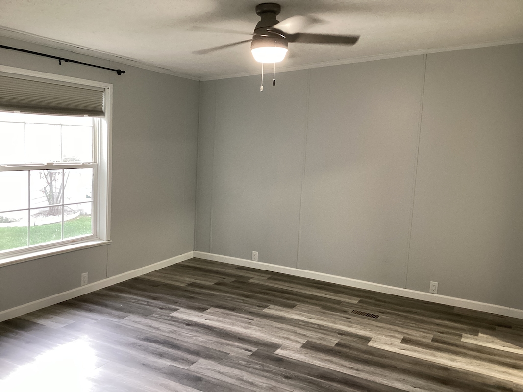
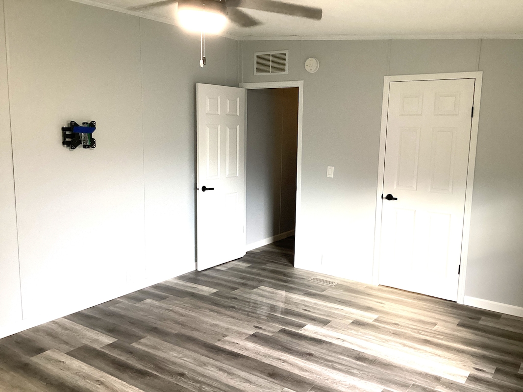
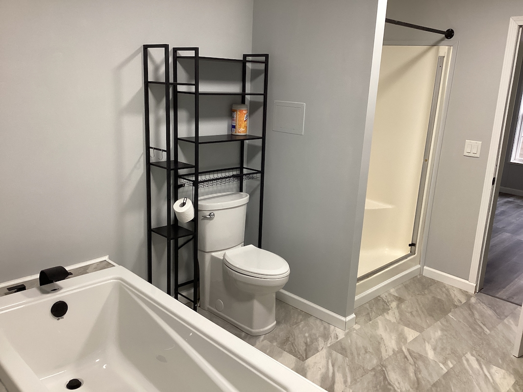
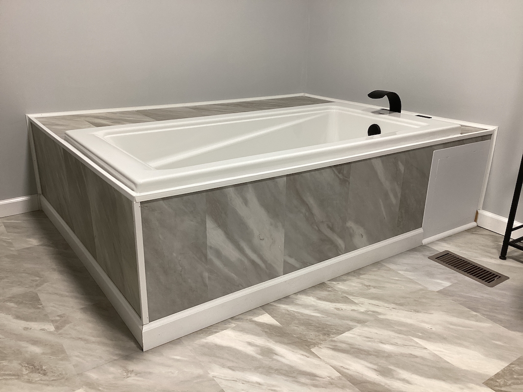
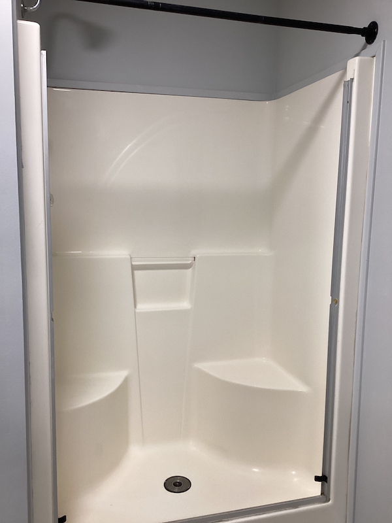
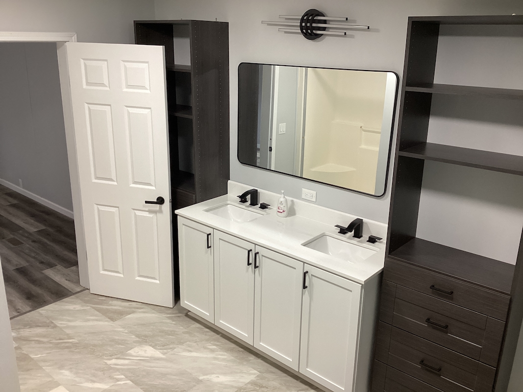
Updated beautifully and move in ready 2002 Fortune Manufactured Home 1904, sq. ft. 3 Bedroom, 2 Bath This is a very unique home. All remodeled and updated beautifully, the home features a spacious open floor plan that has a living room that joins a dining area that overlooks and steps down into a den area with a wood fireplace. Next to the den the large open kitchen with all newer appliances, large island with electric, great for entertaining, a large skylight giving great natural lighting and an eat-in area. The laundry room is off the kitchen that also steps up into it where a large pantry, full size, newer washer and dryer are included with the home. Both primary and guest baths have been fully remodeled with great features. The guest bath has a large step in shower new toilet, new vanity with barn door opening. The Primary bath has a large soaking tub just perfect to relax in after hard day. Also has a stall shower, new toilet and vanity. All rooms are vinyl plank style flooring and have ceiling fans. A must see. Call today to see this beautiful home.

HOME FEATURES

  • All appliances included
  • Brand new 2026 AC
  • Drywall
  • Family Room
  • Fireplace
  • Island Kitchen
  • Laminate Flooring
  • Move-in Ready
  • New flooring throughout
  • Newly Remodeled
  • Open Dining Living Area
  • Open Kitchen with Island
  • Pantry
  • Skylight
  • Step in shower

Rent & Fees

Home/Site Leases: The following pricing and fee information includes mandatory or unavoidable costs and fees payable in connection with your lease of a home/site in our community (excluding variable utility costs that are not known in advance), but does not include fees and costs for optional services/products, avoidable fees and costs (e.g., late payment fees), or taxes and other governmental fees. Your responsibility for such fees and costs, if any, shall be set forth in more detail in your lease agreement.

Home Purchases: The pricing and fee information shown below further does not include fees or costs that may be applicable to your purchase of a home, including, without limitation: loan/financing costs, warranty and insurance costs, and other sales-related costs.

All pricing and fee information remains subject to update and change at any time prior to your submission of an application for residency.

Monthly Fees - Home Purchase

Pet Fee: Applicants with pets will be subject to an additional fee. Please confirm the applicable fee with your leasing representative or call the community prior to submitting the application.
Total Monthly Fees: + other variable fees listed above, as applicable
Total shown above does not include variable utility fees, pet fees or other optional or avoidable fees owed under your lease.
Click for more details on additional fees that may apply.

SBW Shelby West

SBW Shelby West Shelby Twp.
Sales Price

$98,995

Address: 49597 Elk Trail ,
Shelby Twp., MI, 48315

  • 3 Beds
  • 2 Baths
  • 1680
  • Site: SBW-548
  • Year: 2002
  • Third party financing options may be available.

Home Description

Updated beautifully and move in ready 2002 Fortune Manufactured Home 1904, sq. ft. 3 Bedroom, 2 Bath This is a very unique home. All remodeled and updated beautifully, the home features a spacious open floor plan that has a living room that joins a dining area that overlooks and steps down into a den area with a wood fireplace. Next to the den the large open kitchen with all newer appliances, large island with electric, great for entertaining, a large skylight giving great natural lighting and an eat-in area. The laundry room is off the kitchen that also steps up into it where a large pantry, full size, newer washer and dryer are included with the home. Both primary and guest baths have been fully remodeled with great features. The guest bath has a large step in shower new toilet, new vanity with barn door opening. The Primary bath has a large soaking tub just perfect to relax in after hard day. Also has a stall shower, new toilet and vanity. All rooms are vinyl plank style flooring and have ceiling fans. A must see. Call today to see this beautiful home.

Features

  • All appliances included
  • Brand new 2026 AC
  • Drywall
  • Family Room
  • Fireplace
  • Island Kitchen
  • Laminate Flooring
  • Move-in Ready
  • New flooring throughout
  • Newly Remodeled
  • Open Dining Living Area
  • Open Kitchen with Island
  • Pantry
  • Skylight
  • Step in shower

SBW Shelby West

SBW Shelby West Shelby Twp.